

Listing Courtesy of: NTREIS / Listed By: Dona Timm, Coldwell Banker Realty - Contact: 9723333370
5008 Charles Place Plano, TX 75093
Pending (84 Days)
$1,375,000 (USD)
Description
MLS #:
21319524
21319524
Lot Size
0.29 acres
0.29 acres
Type
Single-Family Home
Single-Family Home
Year Built
1992
1992
Style
Traditional, French, English
Traditional, French, English
School District
Plano Isd
Plano Isd
County
Collin County
Collin County
Listed By
Dona Timm, Coldwell Banker Realty, Contact: 9723333370
Source
NTREIS
Last checked Oct 8 2026 at 9:06 PM GMT+0000
NTREIS
Last checked Oct 8 2026 at 9:06 PM GMT+0000
Bathroom Details
- Full Bathrooms: 3
- Half Bathrooms: 2
Interior Features
- Cable Tv Available
- High Speed Internet Available
- Built-In Wine Cooler
- Decorative Lighting
- Paneling
- Sound System Wiring
- Wainscoting
- Flat Screen Wiring
- Dry Bar
- Wet Bar
- Loft
- Disposal
- Dishwasher
- Double Oven
- Gas Water Heater
- Refrigerator
- Electric Cooktop
- Electric Oven
- Microwave
- Windows: Window Coverings
- Vaulted Ceiling(s)
- Laundry: Electric Dryer Hookup
- Laundry: Full Size W/D Area
- Laundry: Washer Hookup
- Ice Maker
- Vented Exhaust Fan
- Windows: Bay Window(s)
- Built-In Gas Range
- Built-In Refrigerator
- Laundry: Utility Room
- Laundry: on Site
- Pantry
- Open Floorplan
- Eat-In Kitchen
- Granite Counters
- Kitchen Island
- Walk-In Closet(s)
- Chandelier
- Built-In Features
- Double Vanity
- Cedar Closet(s)
- Cathedral Ceiling(s)
- In-Law Suite Floorplan
- Second Primary Bedroom
- Windows: Shutters
- Laundry: Dryer Hookup
Subdivision
- Lakeside On Preston Ph 3A
Lot Information
- Subdivision
- Interior Lot
- Landscaped
- Lrg. Backyard Grass
- Corner Lot
- Oak
- Many Trees
- Sprinkler System
- Level
Property Features
- Fireplace: 2
- Fireplace: Wood Burning
- Fireplace: Decorative
- Fireplace: Brick
- Fireplace: Gas Starter
- Fireplace: Gas Logs
- Fireplace: Gas
- Fireplace: Living Room
- Fireplace: Family Room
- Fireplace: Raised Hearth
- Fireplace: Den
- Foundation: Slab
Heating and Cooling
- Zoned
- Gas Jets
- Central
- Natural Gas
- Fireplace(s)
- Energy Star Qualified Equipment
- Energy Star/Acca Rsi Qualified Installation
- Central Air
- Electric
- Other
- Ceiling Fan(s)
- Attic Fan
- Roof Turbine(s)
Pool Information
- Water Feature
- Gunite
- In Ground
- Pool/Spa Combo
- Fenced
- Lap
- Outdoor Pool
- Private
- Pump
Homeowners Association Information
- Dues: $1800
Flooring
- Carpet
- Marble
- Wood
- Hardwood
Exterior Features
- Roof: Composition
Utility Information
- Utilities: City Sewer, Underground Utilities, City Water, Concrete, Sidewalk, Curbs, Alley, Individual Water Meter, Individual Gas Meter, Electricity Available, See Remarks, Cable Available, Phone Available, Electricity Connected, Natural Gas Available, Sewer Available
- Energy: Thermostat, Appliances, Doors, Hvac, Windows, Waterheater, 12 Inch+ Attic Insulation, Rain / Freeze Sensors, Construction, Lighting, Roof, Water-Smart Landscaping, Incentives
School Information
- Elementary School: Brinker
Garage
- Garage
Parking
- Oversized
- Covered
- Golf Cart Garage
- Garage Door Opener
- Garage
- Assigned
- Garage Faces Side
- Garage Faces Rear
- Circular Driveway
- Workshop In Garage
- Alley Access
- Driveway
- Inside Entrance
- Additional Parking
- Kitchen Level
- Lighted
- Secured
- Direct Access
- On Site
- Side by Side
- Private
- Enclosed
- Garage Double Door
Stories
- 2
Living Area
- 4,290 sqft
Listing Price History
Date
Event
Price
% Change
$ (+/-)
Aug 30, 2026
Price Changed
$1,375,000
-5%
-$70,000
Jul 16, 2026
Listed
$1,445,000
-
-
Additional Information: Plano | 9723333370
Location
Disclaimer: Copyright 2026 North Texas Real Estate Information System (NTREIS). All rights reserved. This information is deemed reliable, but not guaranteed. The information being provided is for consumers’ personal, non-commercial use and may not be used for any purpose other than to identify prospective properties consumers may be interested in purchasing. Data last updated 10/8/26 14:06

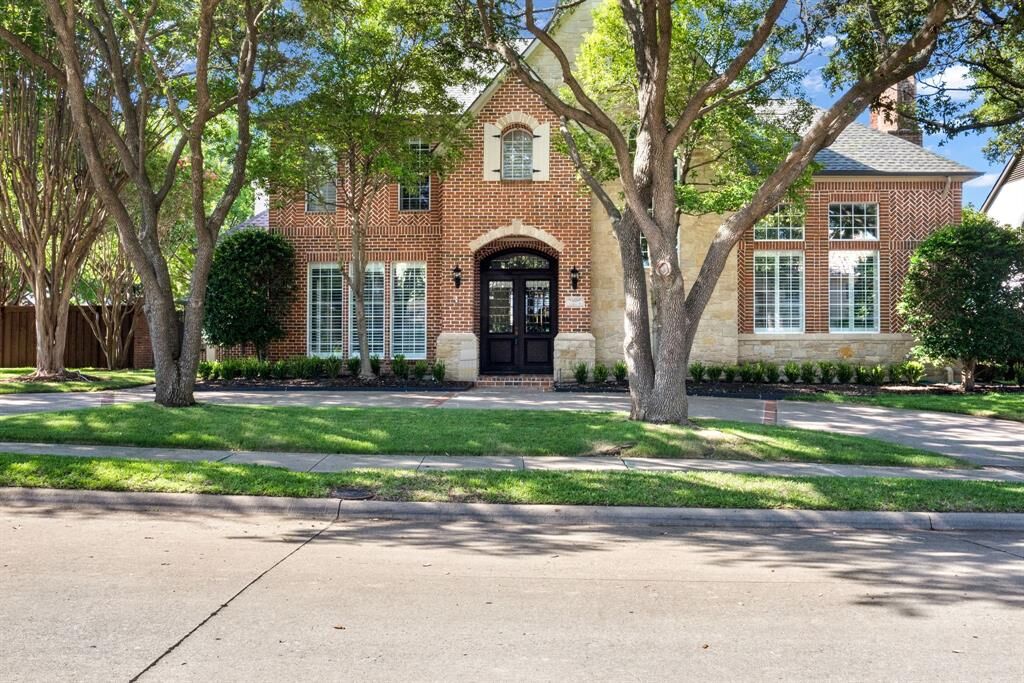
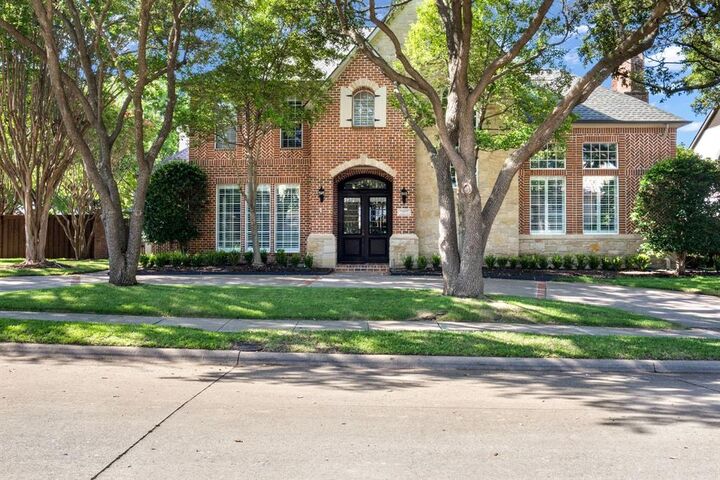
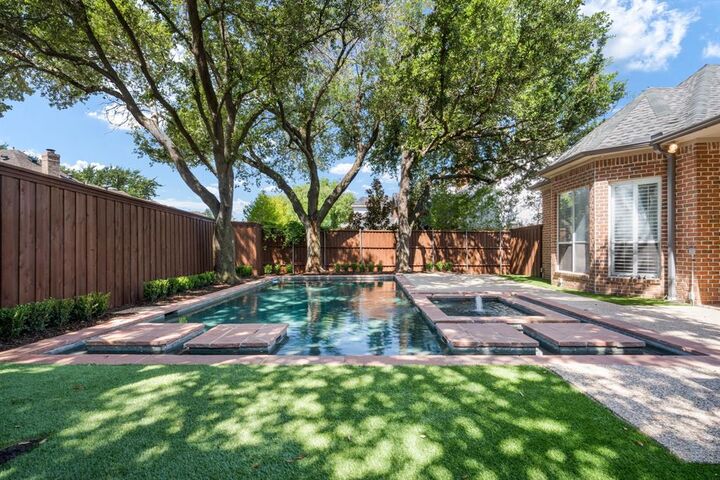
A rare opportunity has arrived in one of North Dallas' most sought-after neighborhoods. FORMER MODEL HOME built by Holmes Builder in Lakeside on Preston almost never are available for purchase — and this exceptional custom home is the one you've been waiting for. Architecturally timeless, this former model is even more impressive today than when it was first built. Superior craftsmanship, elegant design, hand-scraped hardwood floors, exquisite finishes, and thoughtfully designed living spaces create a home that simply cannot be duplicated. Situated on an extraordinarily large, tree-lined lot, the property offers a backyard that is nearly impossible to find today. Towering mature trees surround the home, creating exceptional privacy, while lush landscaping and extensive updates enhance both its beauty and livability. The home features four spacious bedrooms, each with its own private bath, oversized fireplaces, walls of custom built-ins, elegant chandeliers, and stunning curb appeal that makes a lasting first impression. Designed for the way families live today, the gourmet kitchen opens seamlessly to the family room and breakfast area, creating the perfect gathering space. The private primary suite overlooks the sparkling pool and occupies its own secluded wing of the home, providing a peaceful retreat. Homes of this caliber rarely become available. After 26 years of creating cherished memories, the current owners are ready to pass this remarkable property on to the next family who will love it just as much. Don't miss this once-in-a-generation opportunity.